Retaining Wall Permit Rules in Raleigh: The Basics
If you are planning a retaining wall on your property in Raleigh, one of the first questions you will likely ask is whether you need a permit. The answer depends primarily on the height of the wall and its location on your lot. In general, the City of Raleigh requires a building permit for retaining walls that exceed a certain height, typically four feet, measured from the bottom of the footing to the top of the wall. Walls at or below this threshold often qualify for an exemption, but there are important exceptions and conditions you should verify with the city before breaking ground.
It is also worth noting that even when a permit is not required, you are still responsible for ensuring the wall is structurally sound and does not create a hazard or drainage problem for neighboring properties. Local ordinances can address grading, stormwater runoff, and setback requirements, so a quick call to the city's permitting office or a conversation with a experienced contractor can save you from costly mistakes later. At Raleigh Retaining Wall, we help homeowners navigate these rules every day and can tell you exactly what applies to your specific project.
The 4-Foot Retaining Wall Permit: What Homeowners Should Know
The phrase '4 foot retaining wall permit' comes up often because four feet is a common cutoff in local building codes. In many jurisdictions, including Raleigh, a retaining wall that is four feet or less in height may be exempt from a formal building permit, provided it is not carrying an unusual surcharge or acting as a foundation wall. However, this exemption is not a free pass to build without thought. Walls near property lines, walls that support a driveway or structure, and walls that alter drainage patterns can still trigger review or require a permit under separate rules.
Height is measured in a specific way, and the method matters. A wall that steps down a slope may be measured differently than a single continuous wall, and the presence of a fence or guardrail on top can affect how the height is calculated. If you are unsure whether your planned wall crosses the four-foot line, it is best to confirm with the city before ordering materials. Our team can review your site and help you determine whether your project falls under the exemption or requires a full permit application.
Retaining Wall Height Limit and Structural Requirements
Beyond the permit question, there is the matter of the retaining wall height limit and the engineering that goes with taller walls. As a general rule, walls over four feet tall are more likely to require a permit and may need stamped engineering drawings, especially if they retain significant soil or sit on a slope. In Raleigh, walls that exceed certain heights or that support structures may be subject to additional review by the city's building department. Ignoring these requirements can lead to fines, forced removal, or liability if the wall fails.
Structural requirements also vary by material. Concrete Retaining Walls are heavy and require proper footing and drainage, while segmental block walls depend on correct geogrid reinforcement and backfill. A wall that looks fine on the surface can fail quickly if water cannot escape. This is why we always evaluate soil conditions, drainage, and surcharge loads before recommending a design. If you are planning a taller wall, it is worth getting a professional assessment early so you can budget for engineering and permitting correctly.
When to Call a Pro for Retaining Wall Installation Near Me
Some homeowners in Cary and Apex are comfortable building a low garden wall themselves, and that can be a reasonable weekend project. But when a wall is taller than knee height, holds back a slope, or sits near a foundation or property line, the risk of failure rises quickly. Poor drainage, inadequate compaction, and missing reinforcement are common reasons walls lean or collapse within a few years. A professional installation protects your investment and helps ensure the wall meets local code.
If you are searching for 'retaining wall installation near me' in the Raleigh area, look for a contractor who understands local permitting and can show you examples of similar projects. We handle Retaining Wall Installation from design through final inspection, and we can also help with Retaining Wall Repair if an existing wall is showing signs of trouble. To get started, call (984) 789-5415 or request a free estimate and we will walk you through the permit requirements for your specific site.
Retaining Wall Replacement and Permit Considerations
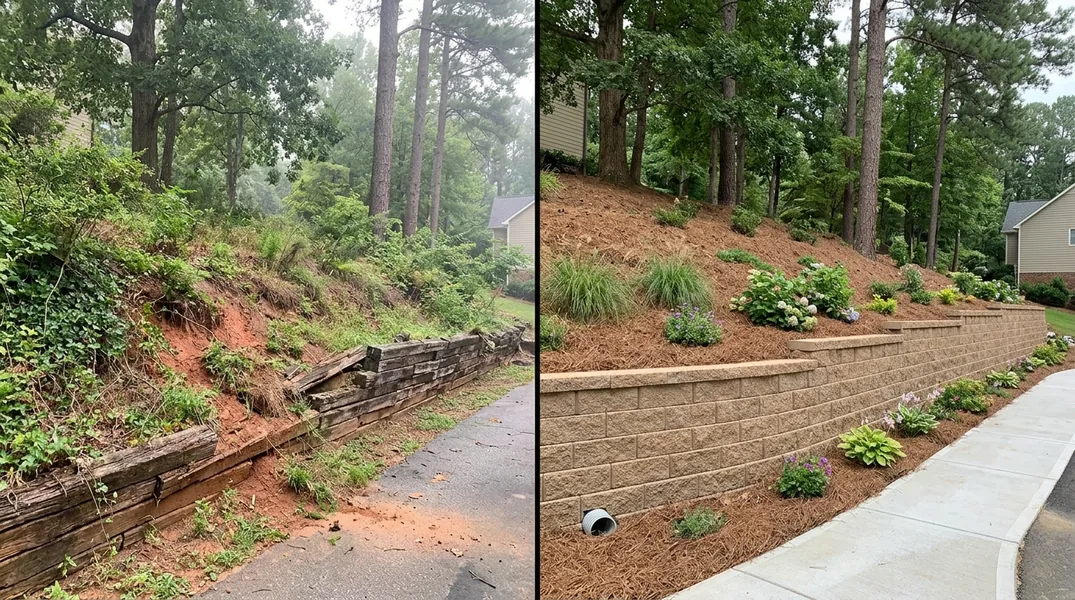
Replacing an existing wall is not always treated the same as building a new one. In some cases, a like-for-like replacement may be exempt from a new permit, but if you are increasing the height, changing the material, or altering the footprint, the city may require a new application. Older walls that were built without permits can also create complications during a sale or refinance, so it is smart to address permitting upfront. Retaining Wall Replacement projects often reveal hidden drainage or soil issues that should be corrected during the rebuild.
Before removing an old wall, confirm whether any part of it is load-bearing or tied into a structure, and check for utility lines in the area. A professional assessment can identify whether the existing footing can be reused or whether a new foundation is needed. We also recommend documenting the replacement with photos and any inspection paperwork, which can be helpful if you ever sell your home. If you are in Wake Forest or nearby, our team can review your existing wall and advise on the safest, most cost-effective path forward.
Retaining Wall Cost in Raleigh: What to Budget for Permits and Installation
Homeowners often ask how permitting affects the overall project pricing. Permit fees themselves are usually modest compared to the cost of materials and labor, but the process can add time to your schedule. Engineered drawings, if required, are a separate expense. For a typical residential wall, you should budget for the wall itself, drainage materials, excavation, and any required inspections. Taller walls and walls with complex access or poor soil conditions will cost more per linear foot.
It is also wise to build a small contingency into your budget for unexpected issues, such as hidden roots, utility conflicts, or the need for additional backfill. Getting a clear written scope and a detailed quote before work begins helps you compare bids fairly and avoid surprises. If you would like to understand what your project is likely to cost, reach out to Raleigh Retaining Wall at (984) 789-5415 or request a free estimate. We will explain the permit requirements, walk you through the design options, and give you a transparent breakdown so you can plan with confidence.
Looking for a professional retaining wall contractor in Raleigh? Raleigh Retaining Wall responds fast for all your retaining wall needs.
Get a Free QuoteOur services: Retaining Wall Installation · Retaining Wall Repair · Retaining Wall Replacement